CONDE ALTEA
PROJECT DETAILS
- Type:
Apartment reform (complete gut and reconfiguration)
- Location:
Valencia, Spain
- Area:
144sm (1,550sf)
- Partner firm:
- Builder:
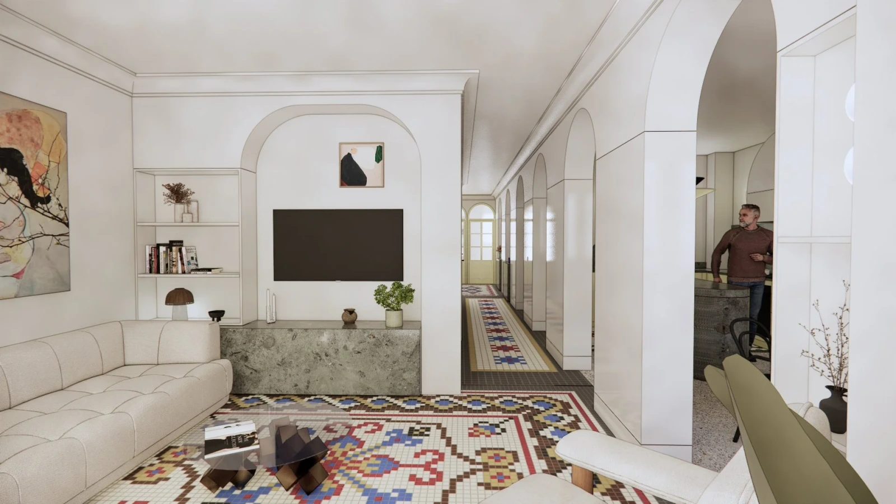
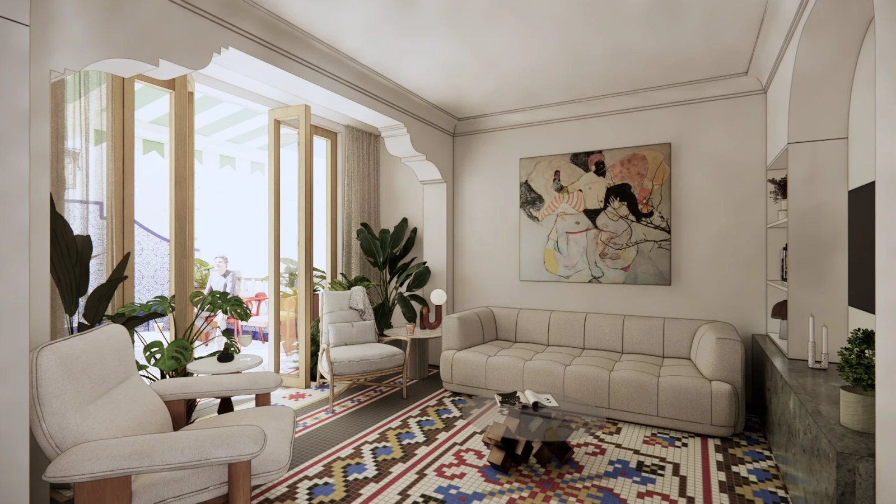
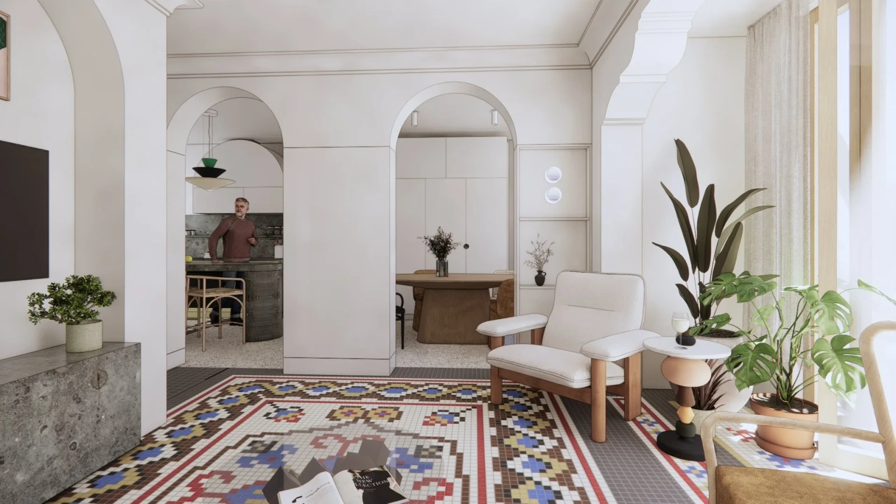
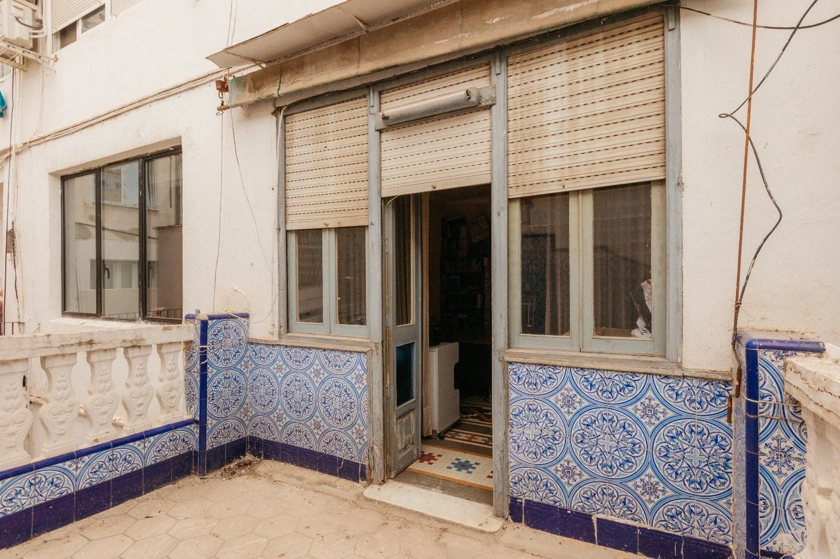
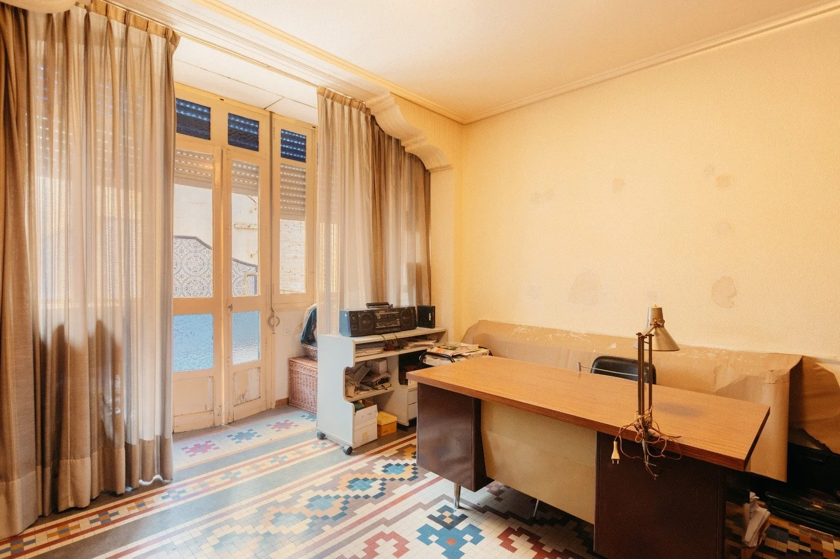
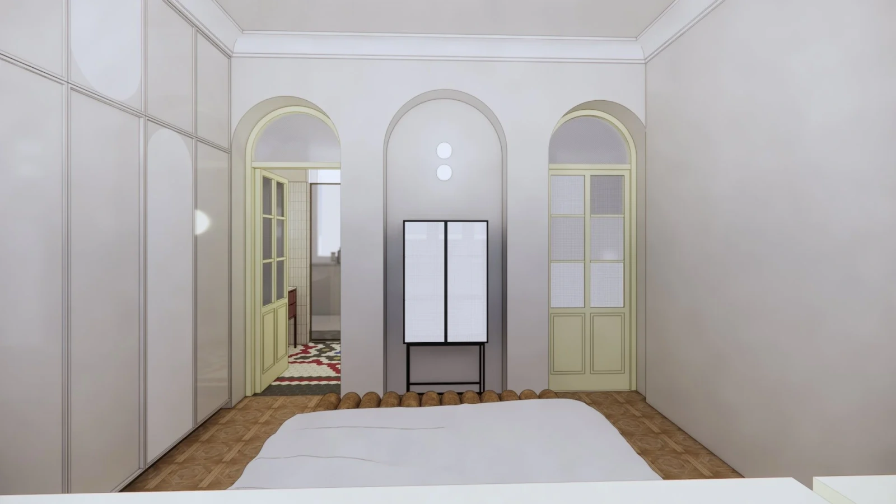
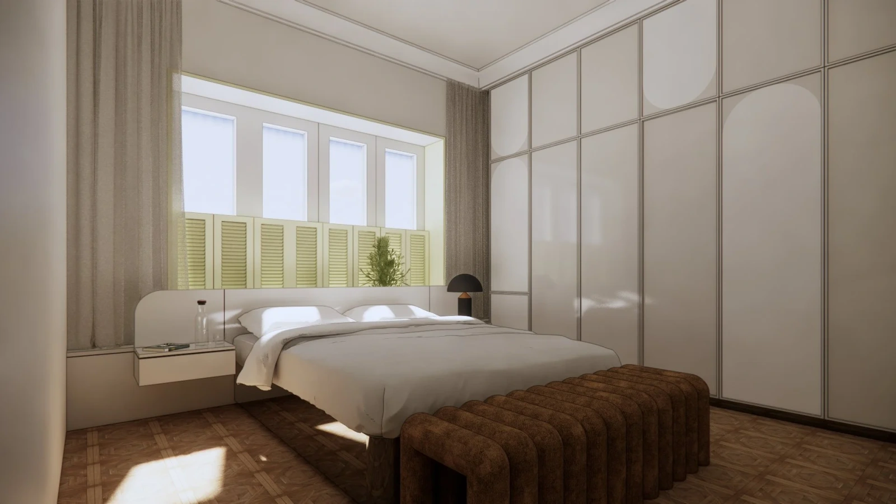
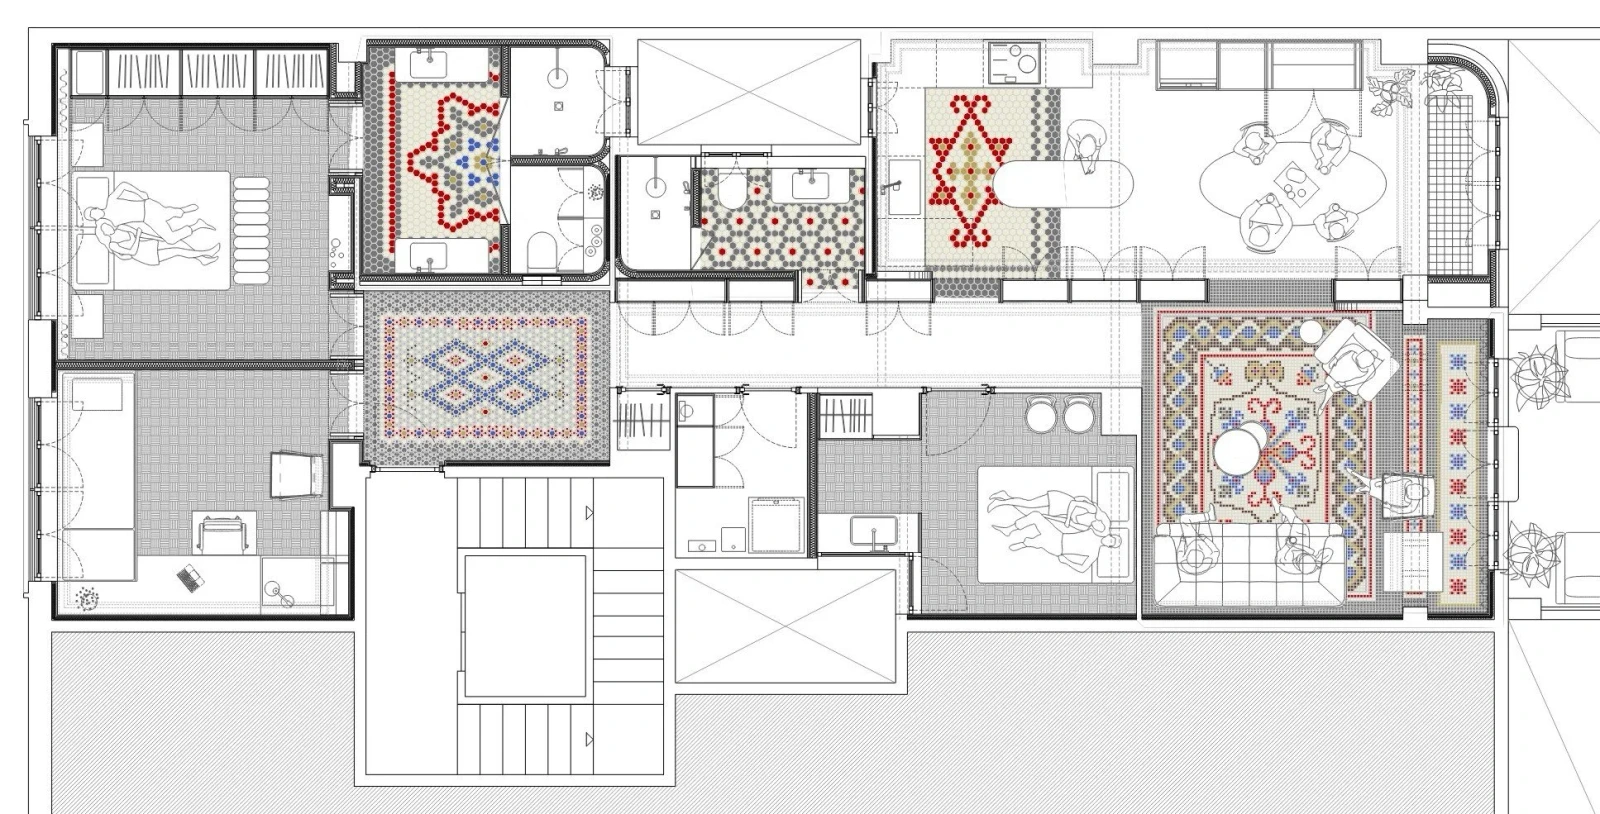
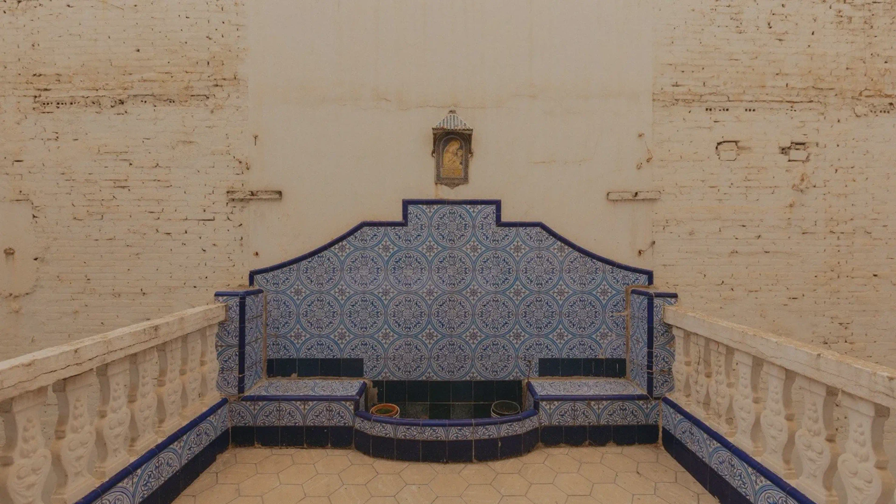
A substantial apartment (piso) renovation in Valencia, Spain. We flip the current layout, moving public spaces to the rear and open onto an existing exterior tiled courtyard. A new central arcade begins at the entry and runs through the public spaces and to the courtyard, creating connections and providing space for storage and display. We retain as much of the traditional hydraulic floor tile throughout, while modernizing and reconfiguring the plan to maximize space and light.
We want to create something new in this space, that at the same time feels like it may have been there from the beginning.
Project under construction. Completion summer 2026
Project images coming soon…