GARDEN HOUSE
PROJECT DETAILS
- Type:
Addition & renovation
- Location:
Seattle, WA
- Area:
2,565sf addition + 550sf renovation
- Builder:
- Landscape:
David Berleth
- Interiors:
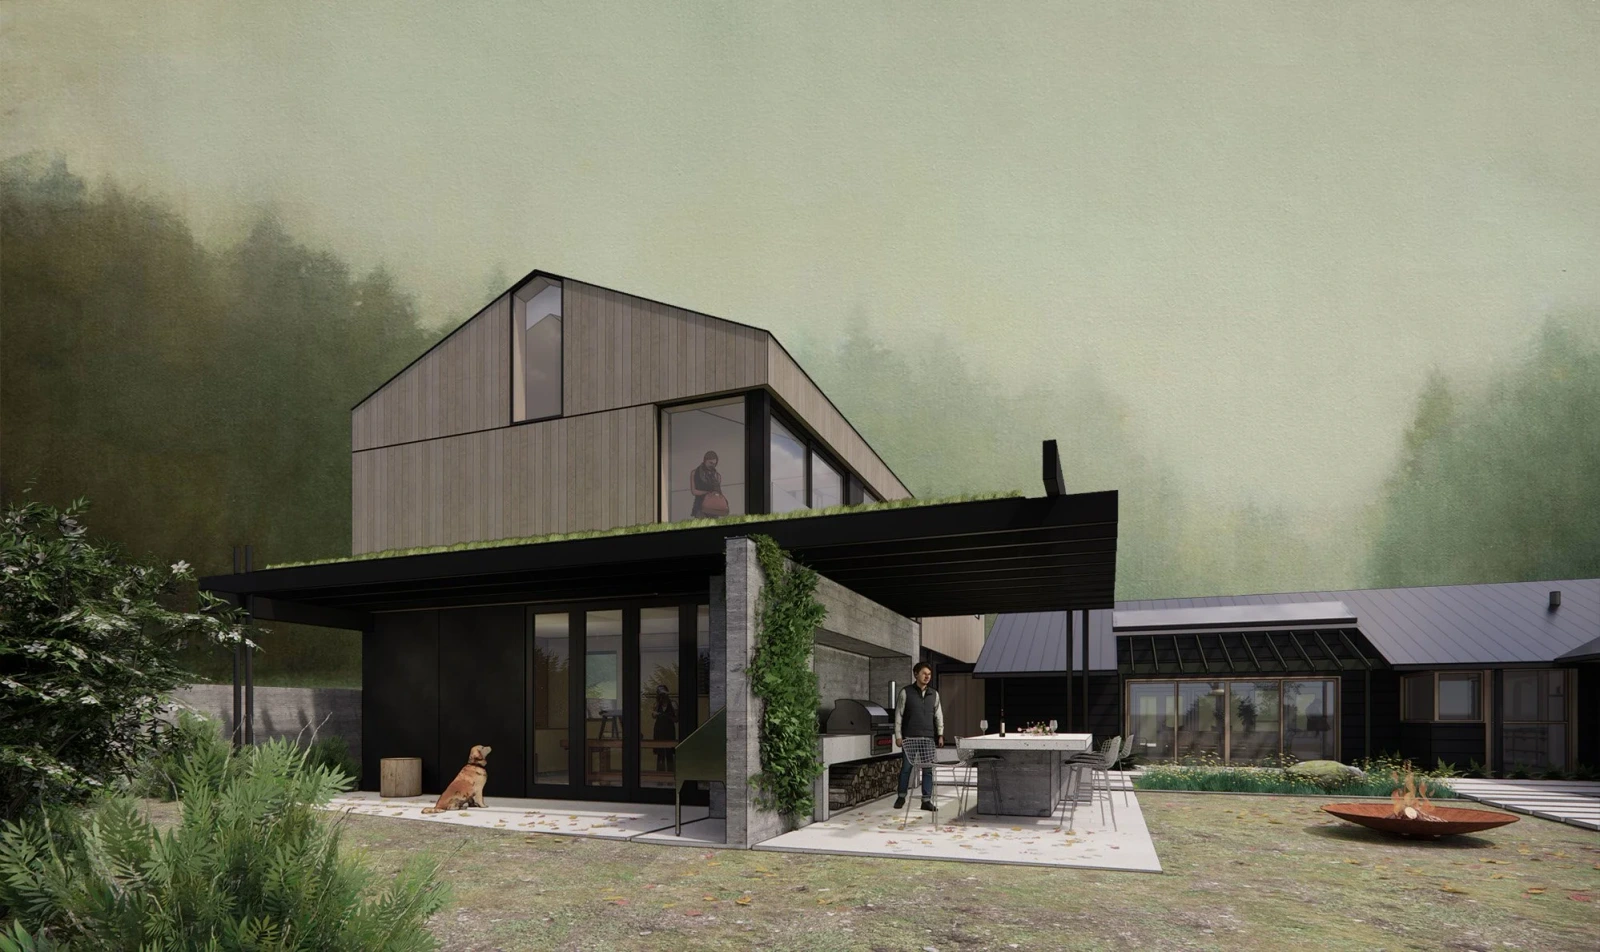
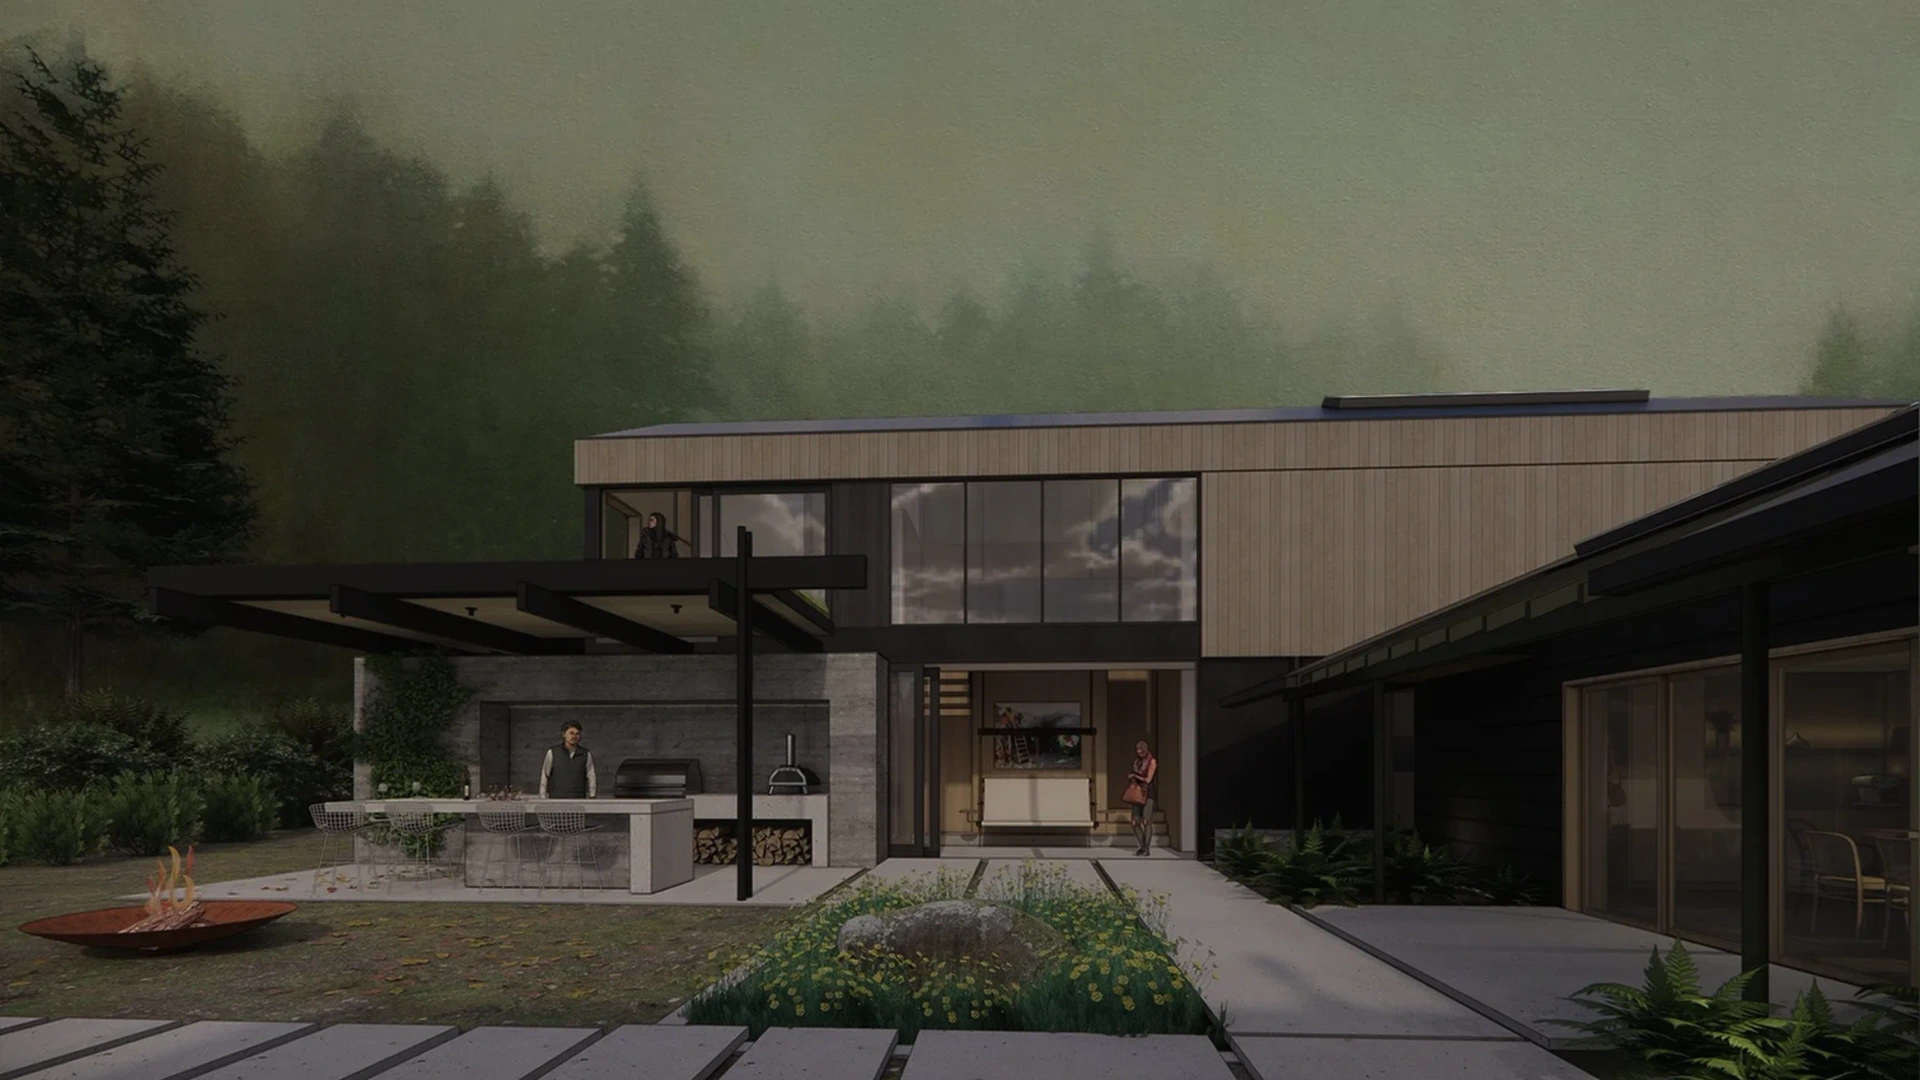
Addition and renovation to a 1940s home in the Broadview area of Seattle. The 2,565 sf addition completes an outdoor courtyard when added to the existing L shaped home. This courtyard provides new space for covered outdoor dining as well as focusing views into a re-worked garden on this heavily wooded double lot. A new woodshop tucks in at the rear of the addition behind a board formed concrete wall providing privacy and acoustic separation.
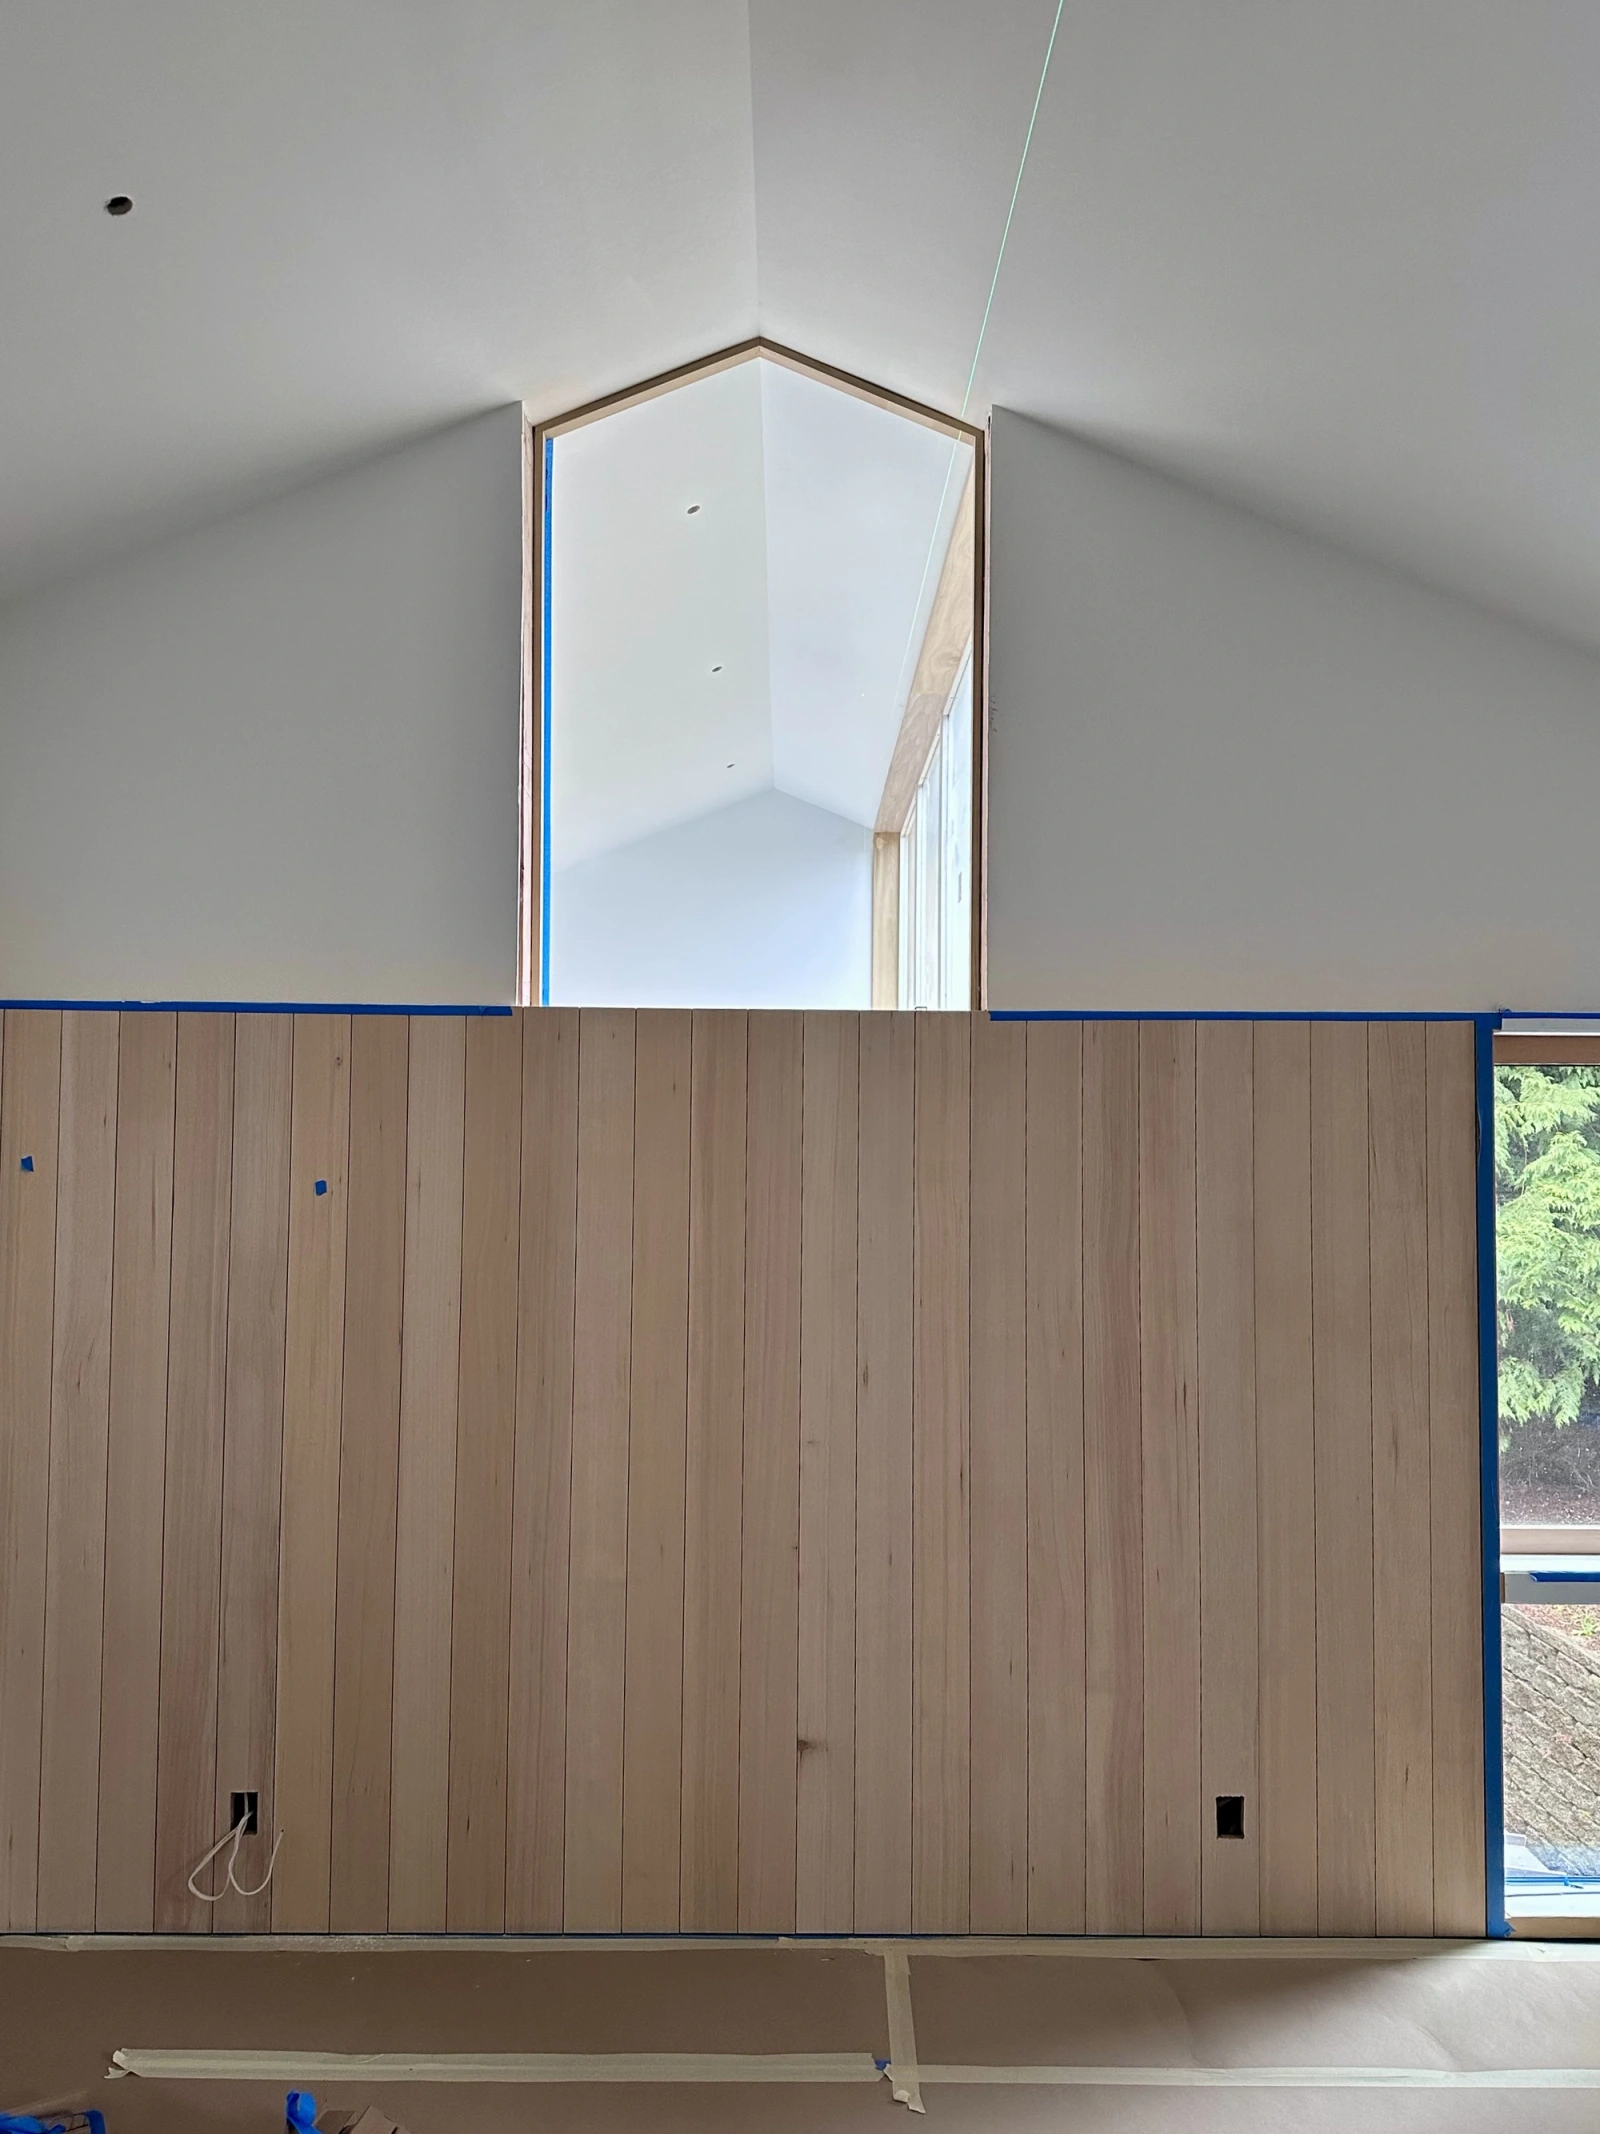
The existing house has low ceilings and was quite dark. Our solution was to vault the ceiling over the dining area and add a large skylight that can pour soft northern light into the center of the home. The living area was re-worked, adding new functions and expanding into a previously, rarely used and separate guest bedroom. Guest room functions remain however, with hidden doors that allow the previous guest space to transform back into a bedroom when needed.
Project under construction. Completion spring of 2026.
Project images coming soon…