ISLAND TIME
PROJECT DETAILS
- Type:
New construction vacation home
- Location:
Orcas Island, WA
- Area:
1,750sf
- Contractor:
- Photos:
Andrew Pogue
- Project by:
Heliotrope Architects
- Role:
Tony Salas - Lead Design + Project Manager @ Heliotrope Architects
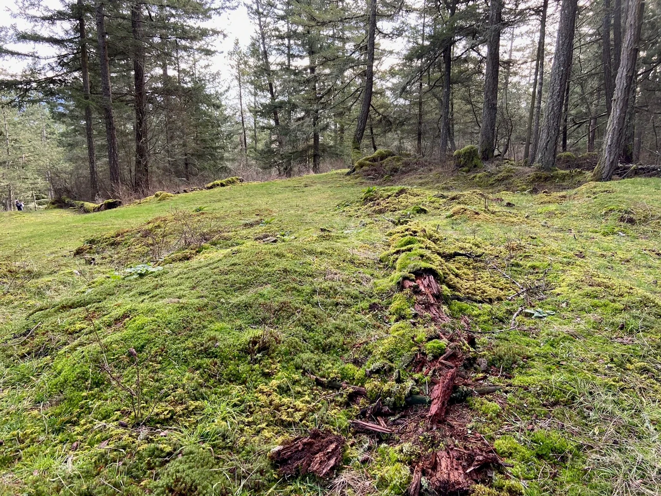
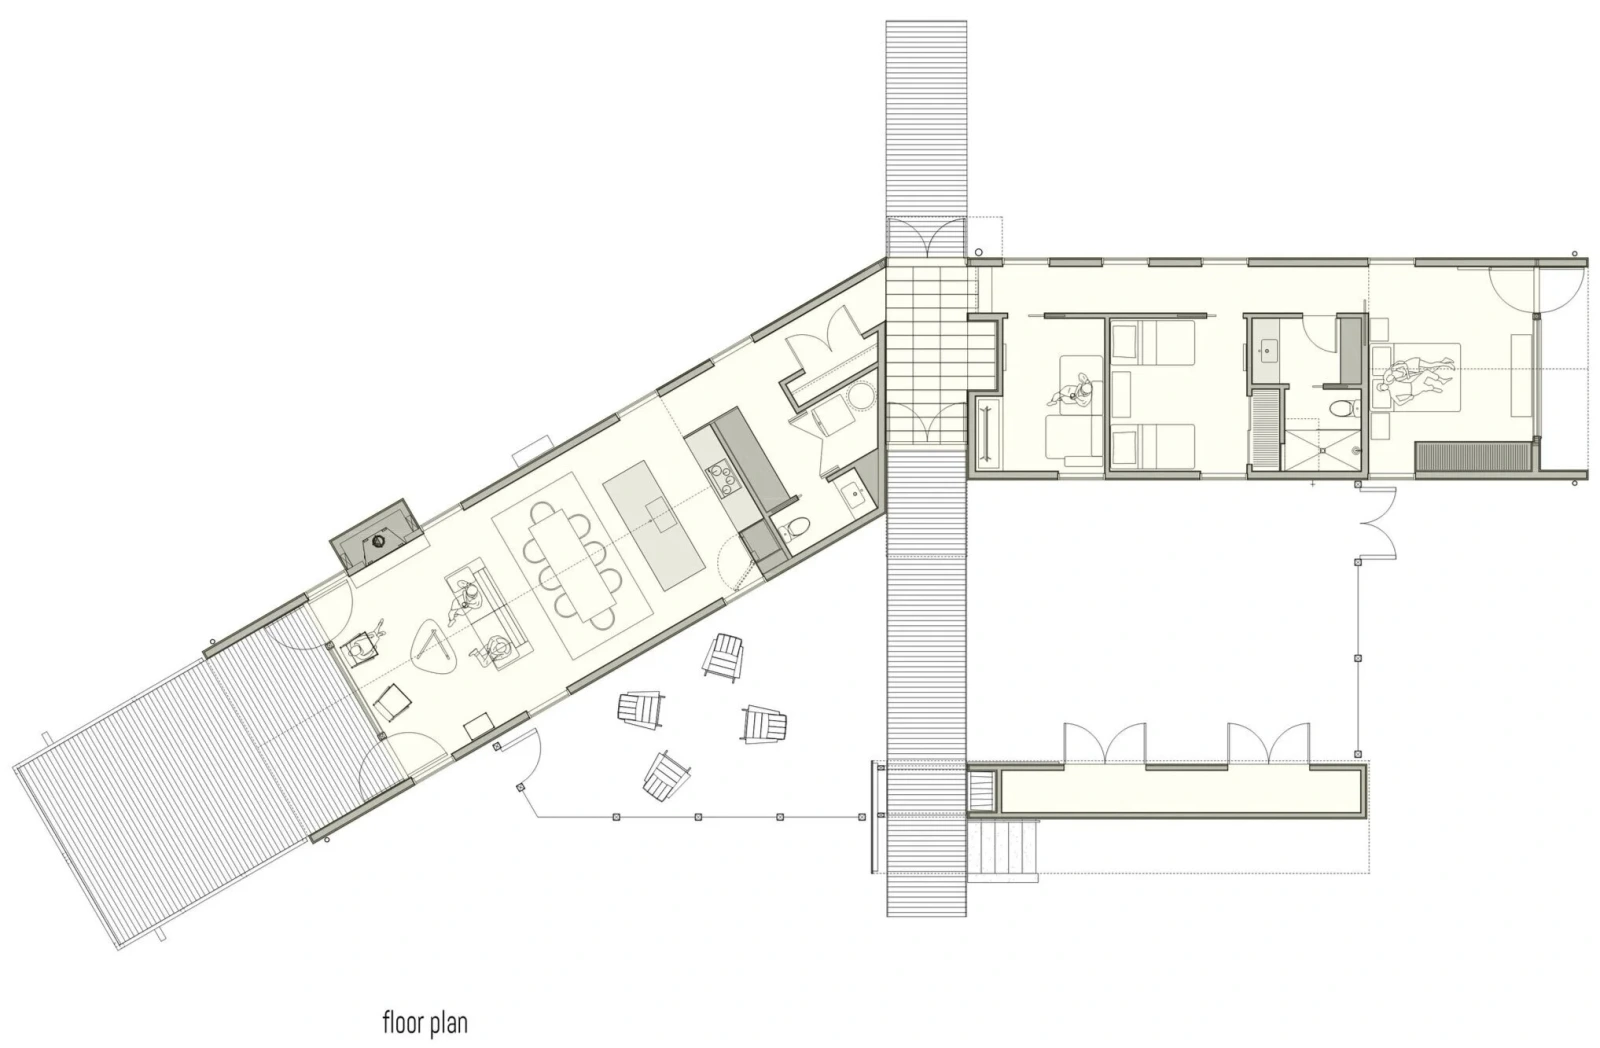
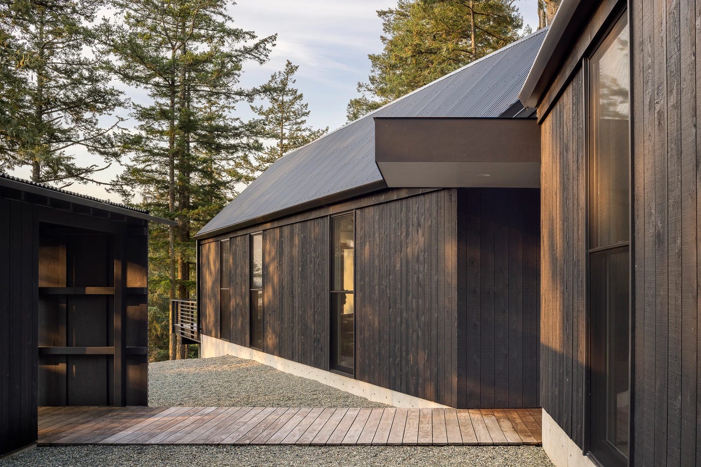
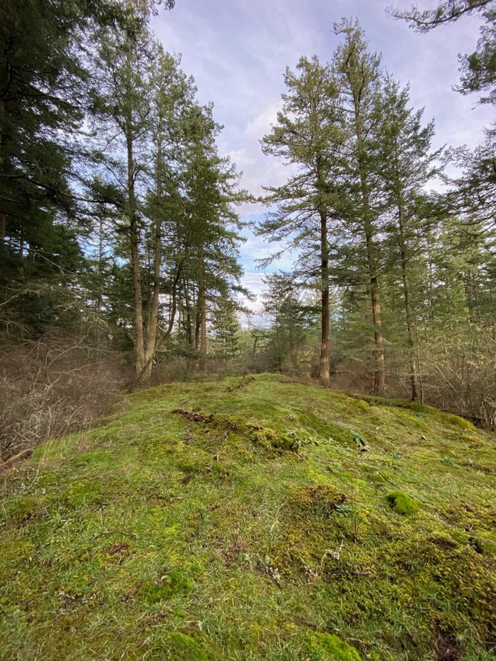
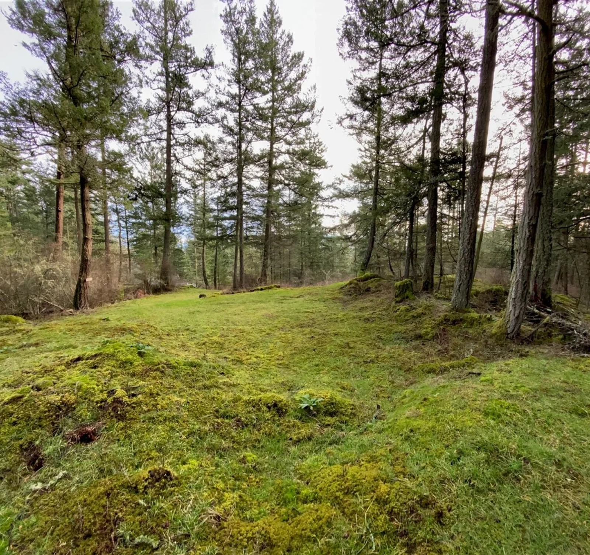
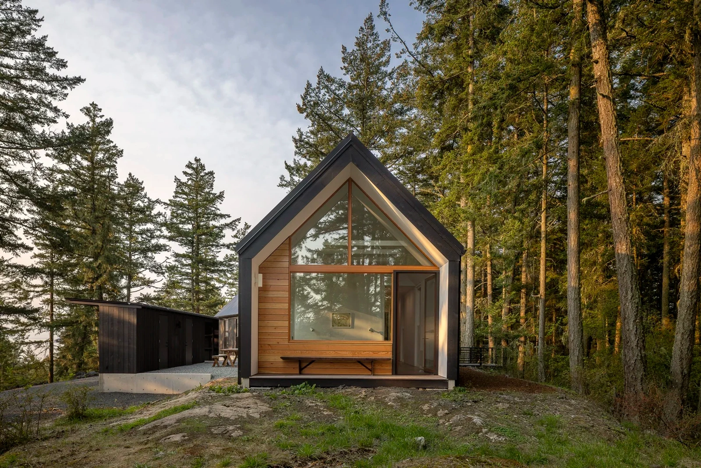
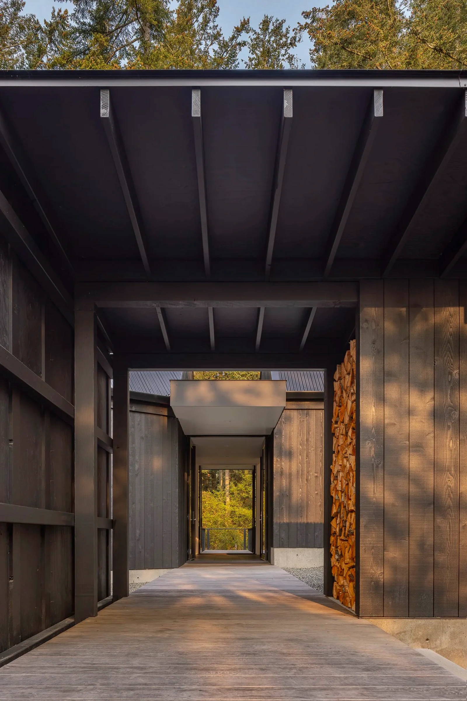
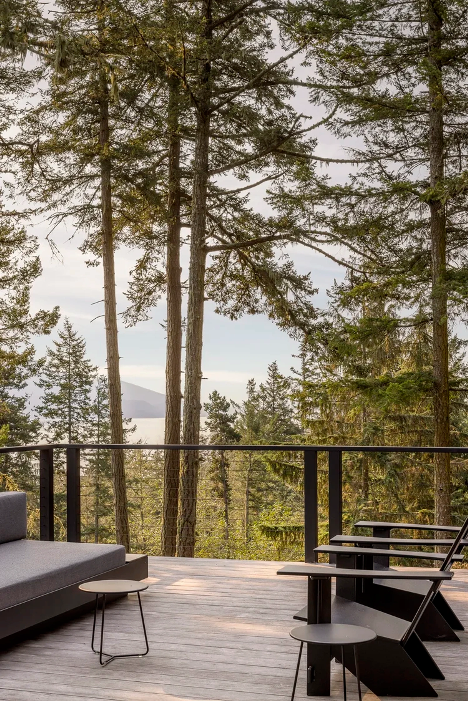
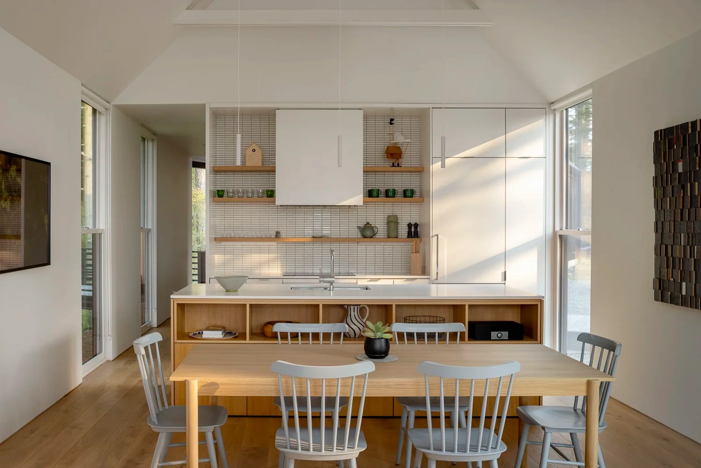
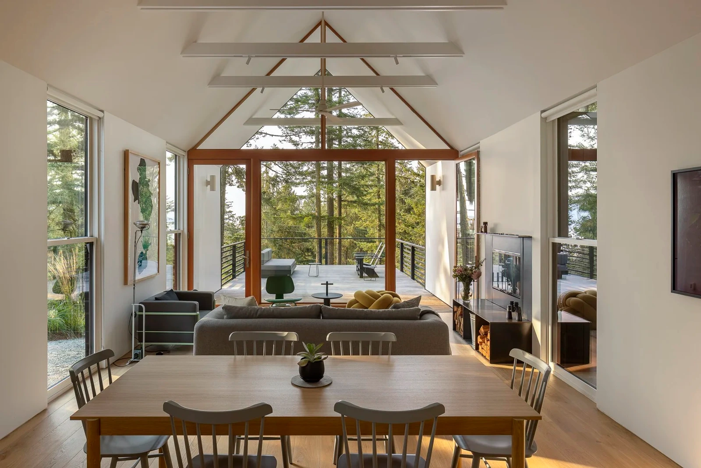
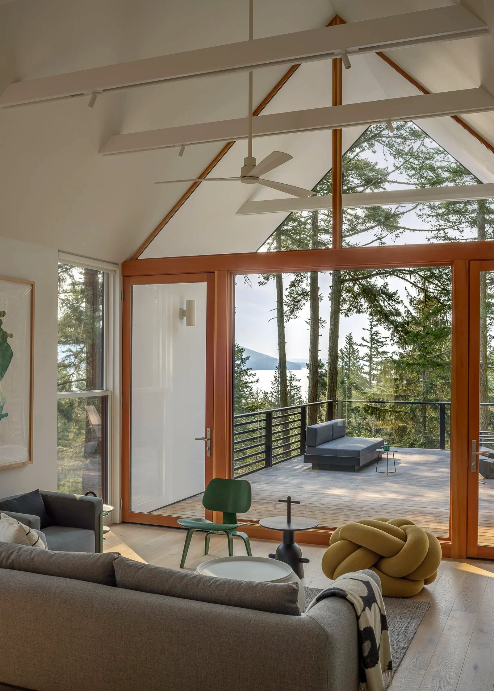
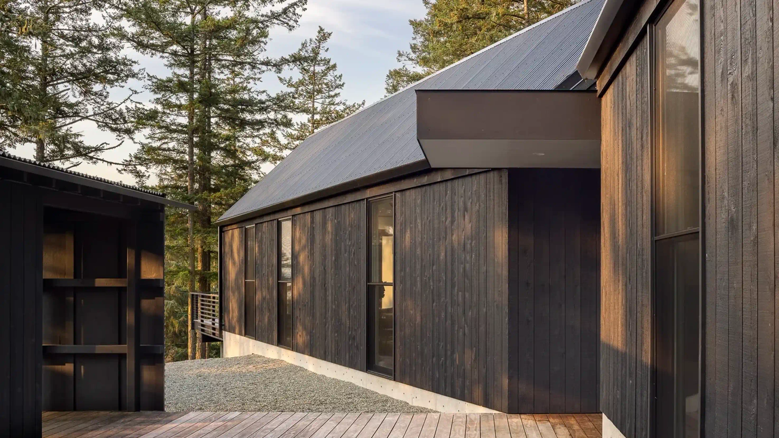
Orcas Island vacation home designed to work within a limited construction budget for a retired couple and their family. A traditional gable form is bent along the hilltop focusing each end on distant mountain or water views. A detached garden shed acts as an entry portal to the main house while creating a deer-proof planting zone as part of a carefully choreographed entry sequence. A wooden boardwalk begins at the point of arrival and runs continuous through the pivot point (entry) of the house, cantilevering out into a densely forested ravine at the back of the property.