ORCAS ESCAPE
PROJECT DETAILS
- Type:
New Construction Single Family
- Location:
Orcas Island, WA
- Area:
1,527sf
- Contractor:
Tye Contracting Inc.
- Photos:
Taj Howe
- Project by:
Heliotrope Architects
- Role:
Tony Salas - Project Manager + Design @ Heliotrope Architects
- Project Awards:
Northwest & Pacific AIA Merit Award + Luxe RED Awards
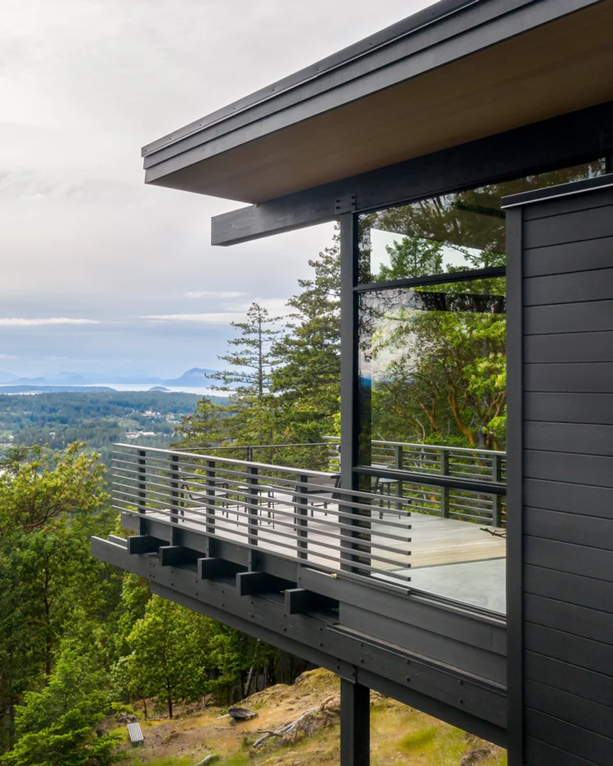
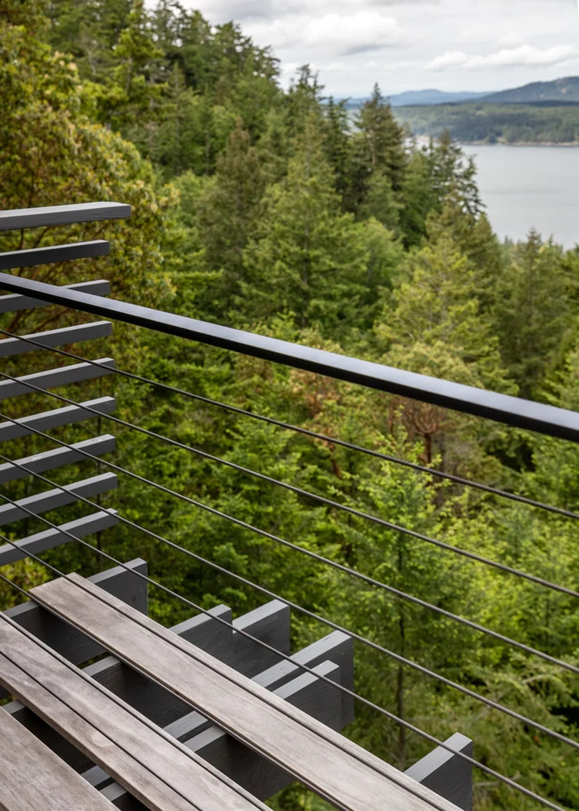
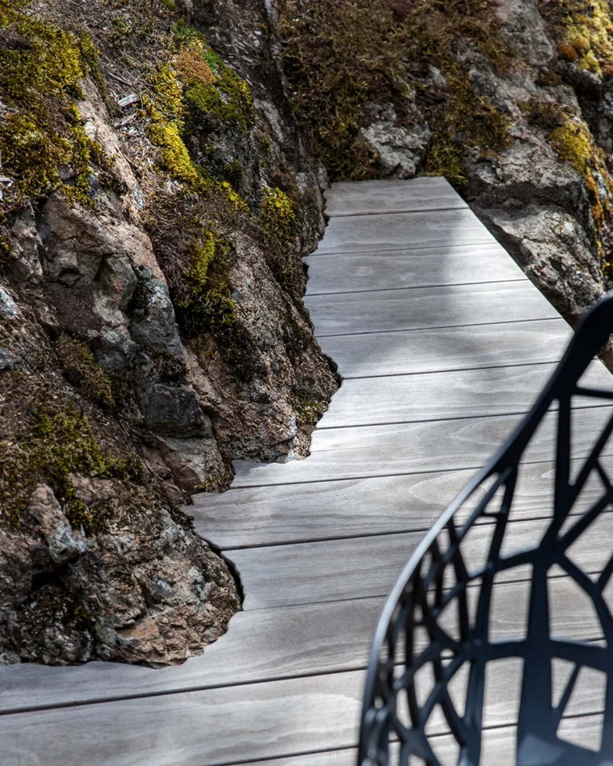
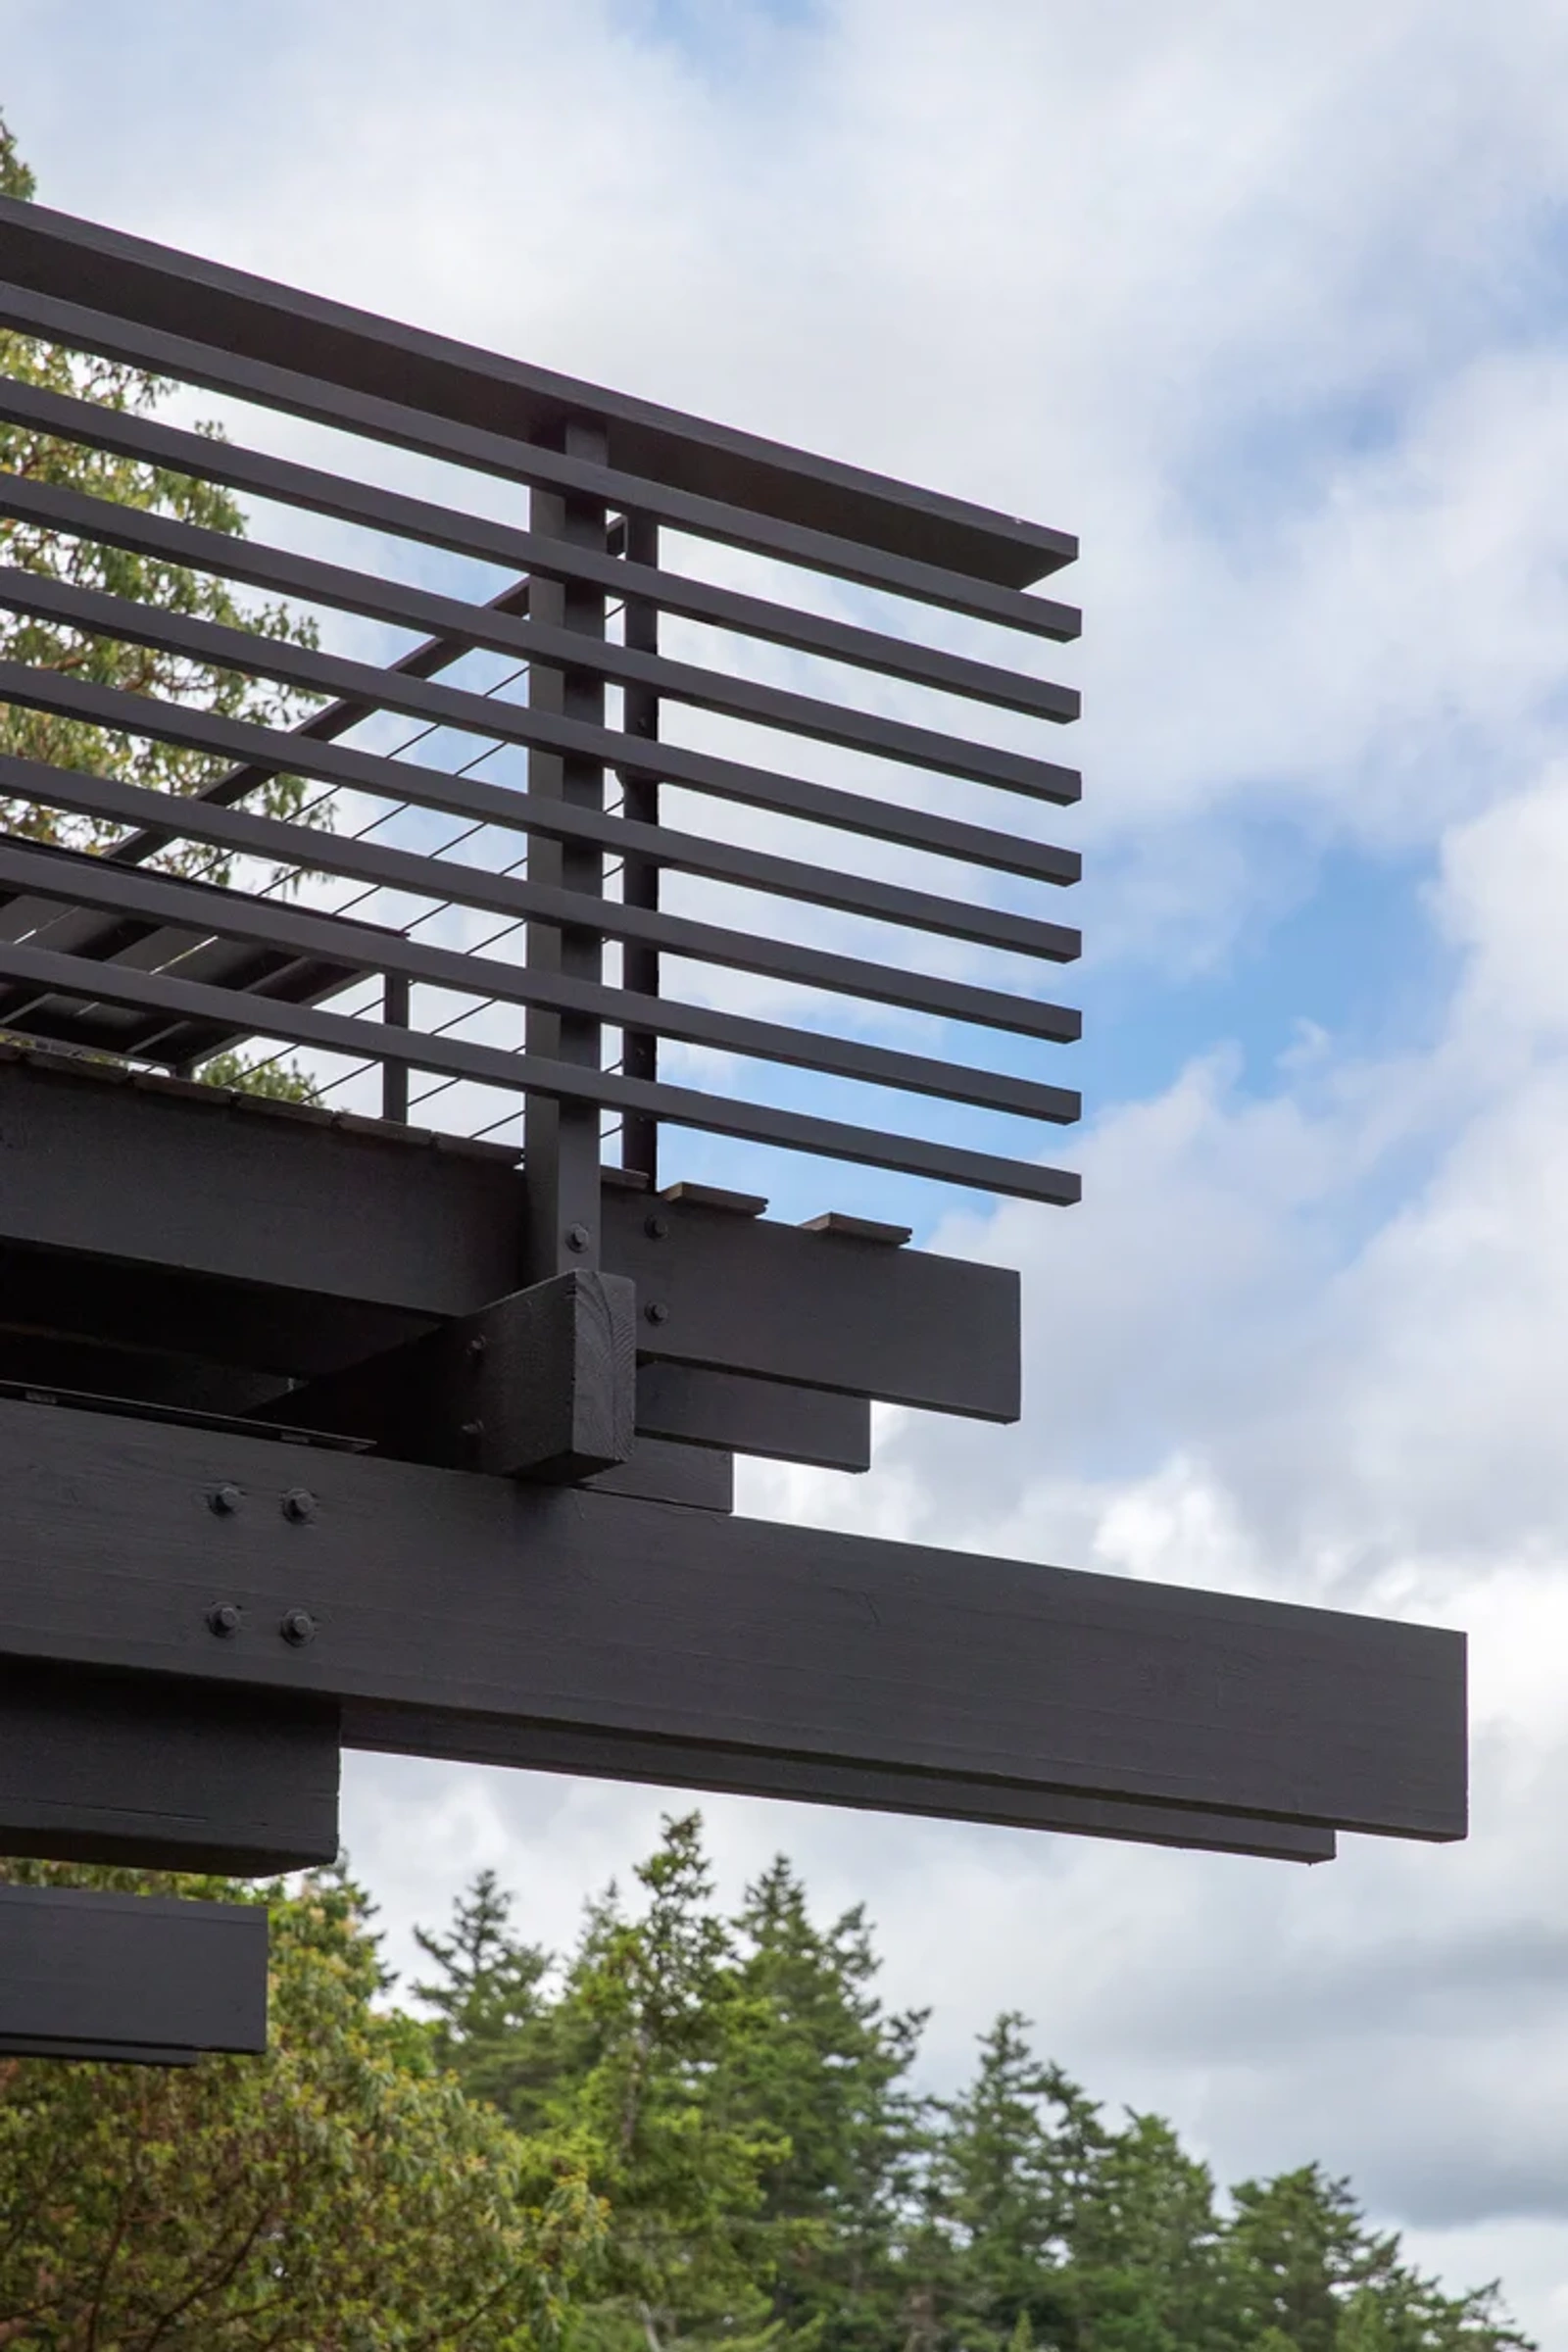
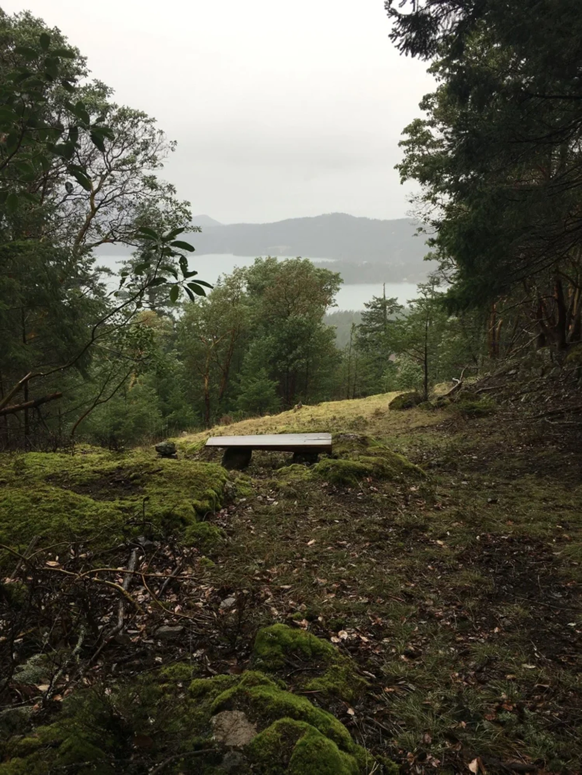
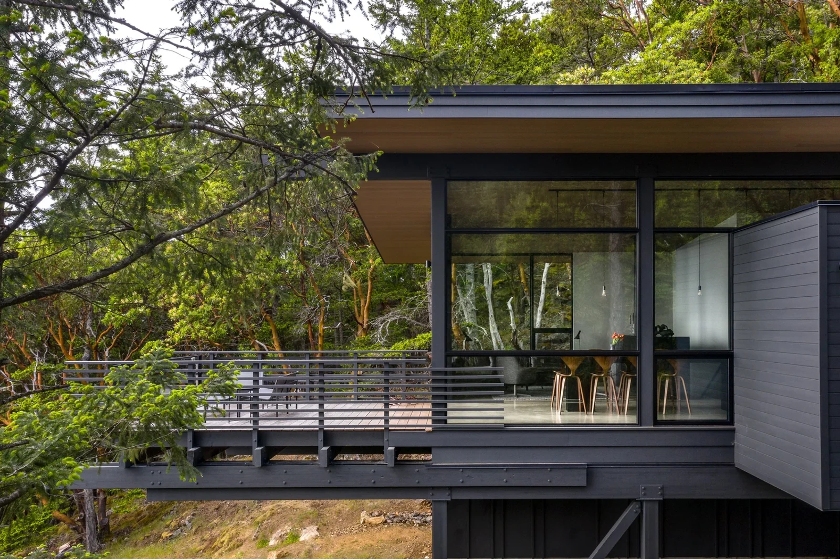
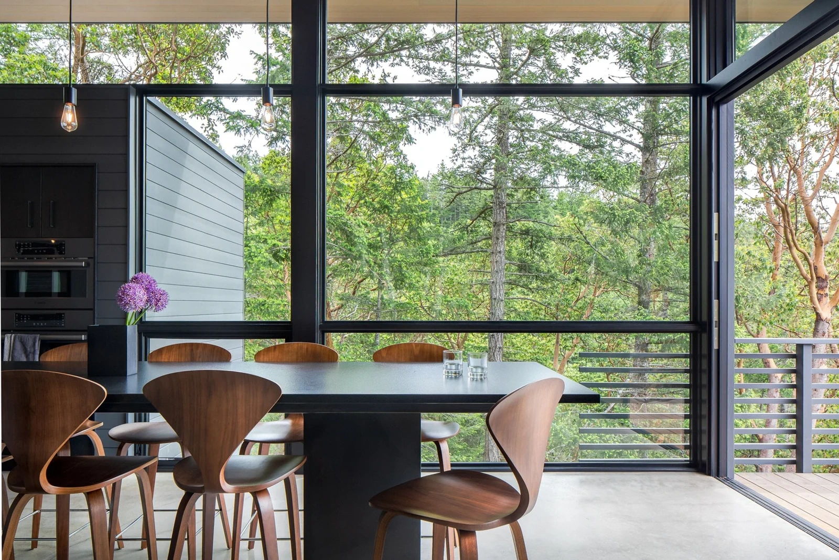
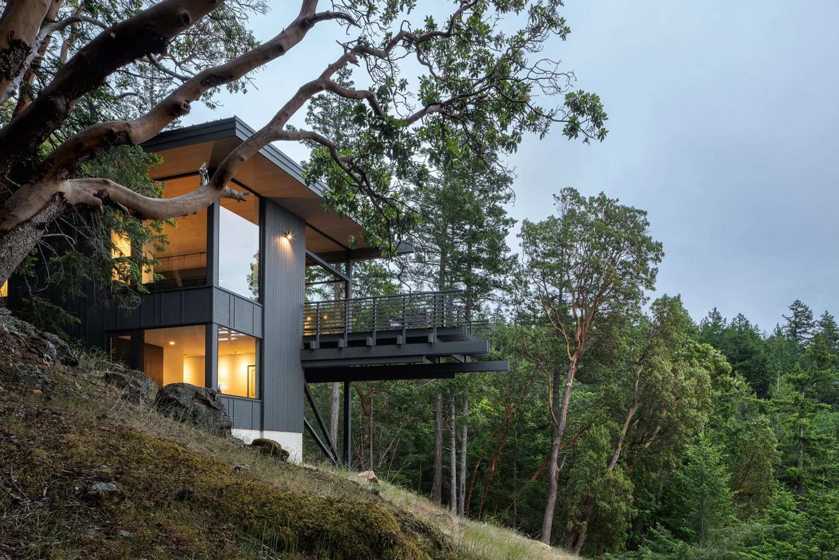
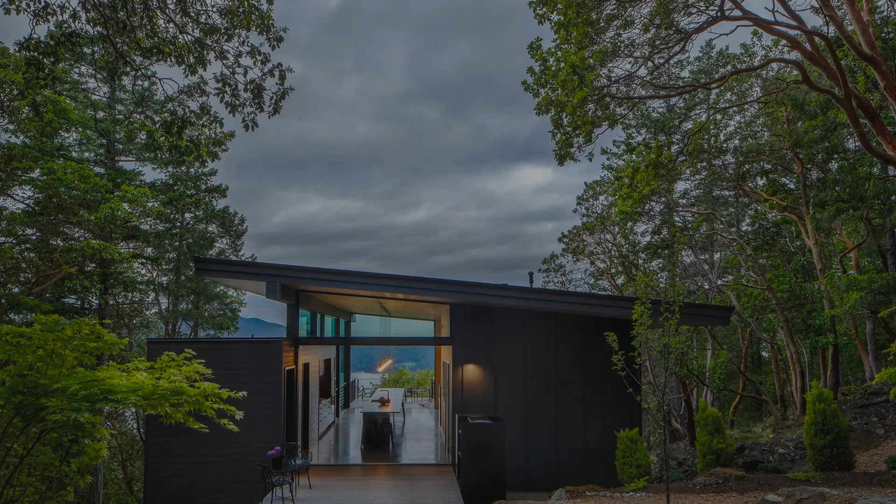
This Orcas Island project slips into an existing clearing found on site, stretching out from a natural rock outcropping to take in expansive forest and distant ocean views. The house touches the land as lightly as possible with minimal points of contact, delicately cantilevering over the landscape.